
1623 Pleasant Street
Residential
Drawings / 2021
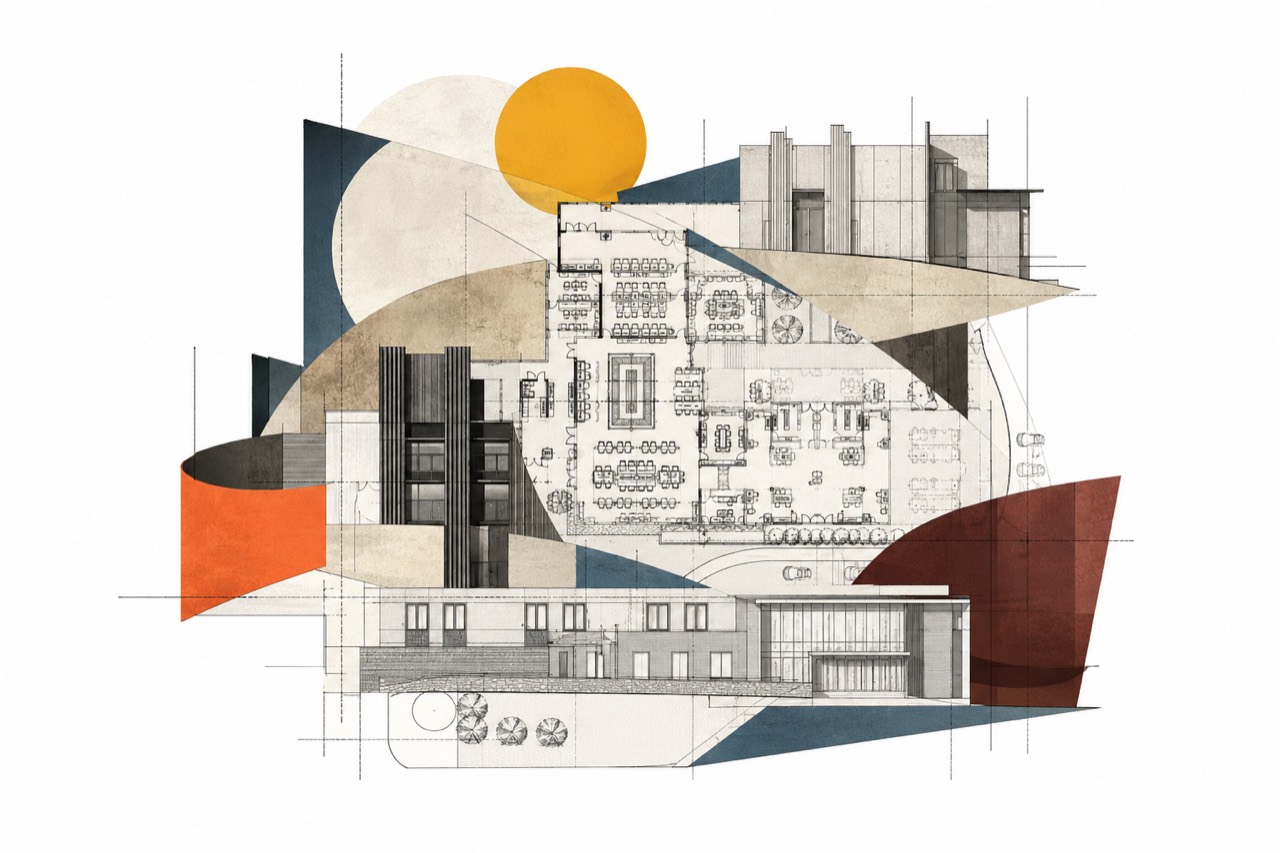
Working from what we inherit.
Three floor plans tracing use, circulation, and the possibilities held within an existing building.
Drawing set / 2021
Plans for living.
Move through the set with the controls, number tabs, arrow keys, or a horizontal swipe.
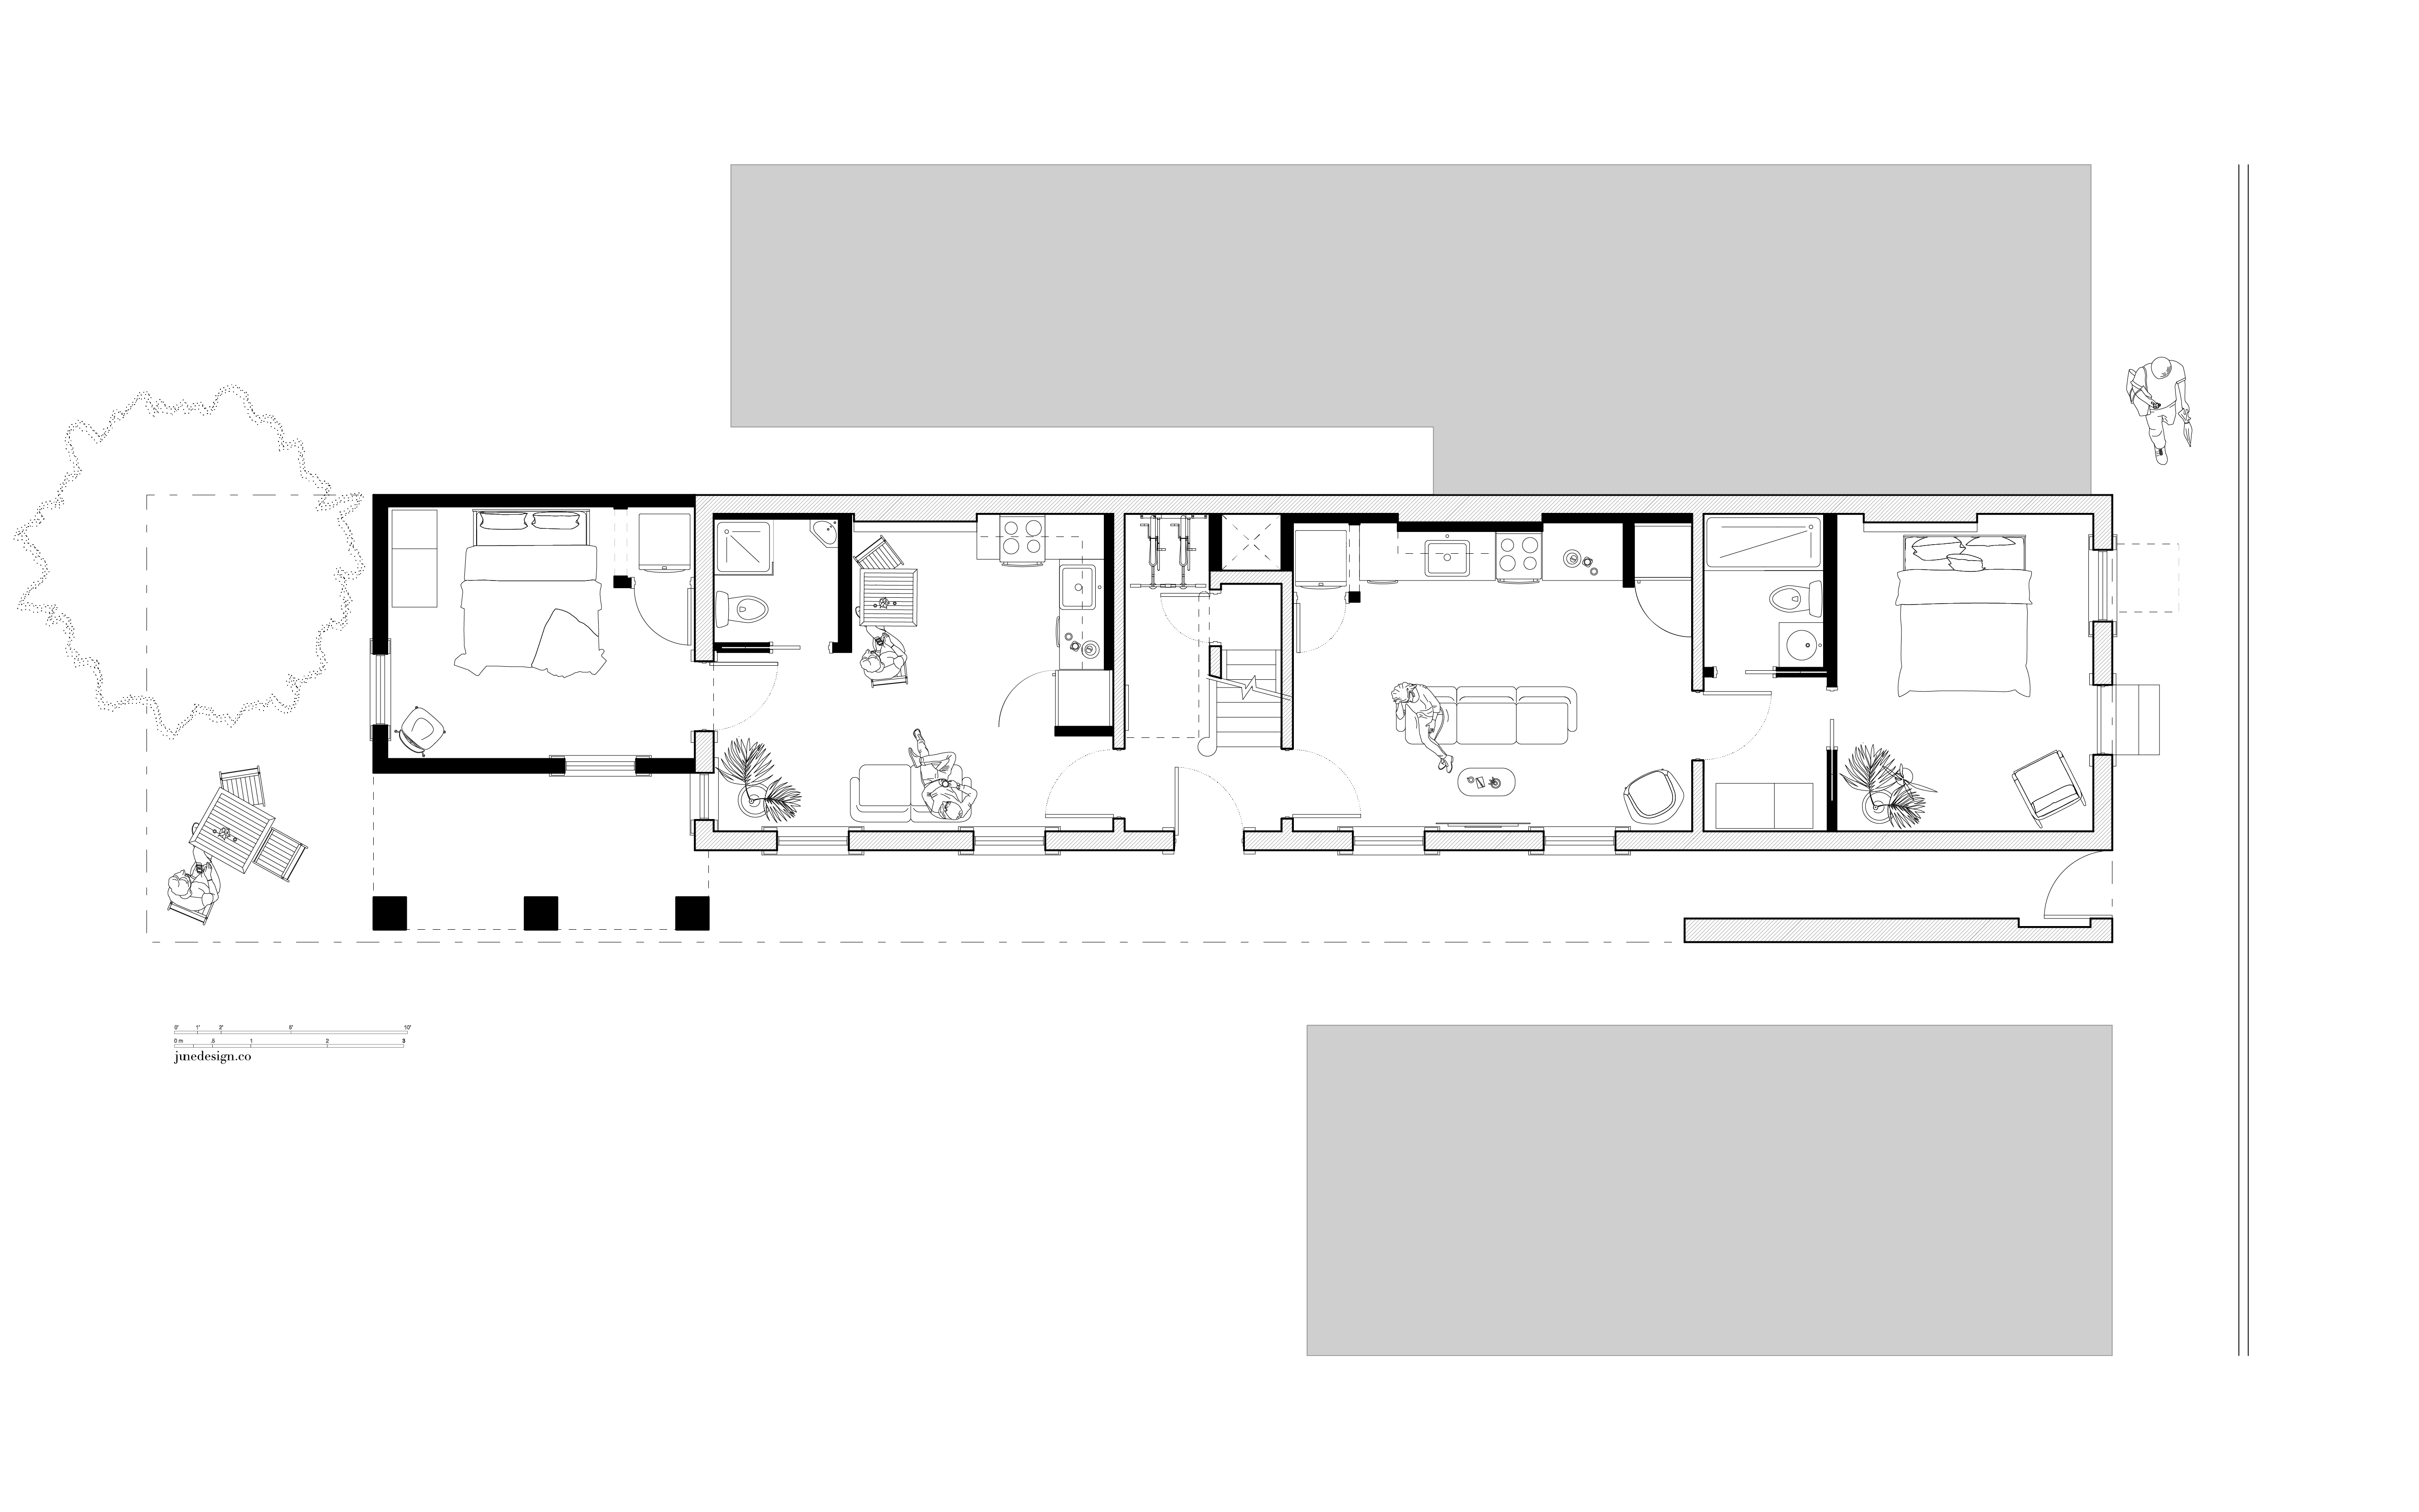
Plan 01 of 03
Open the current drawing at full size